Most company towns in the Upper Peninsula happened the way company towns usually happen. A mine opened, people needed somewhere to sleep, and rows of identical houses went up as fast as somebody could frame them. Nobody designed anything. The town was a byproduct of the payroll.
Gwinn is the one that was drawn first.
In 1906 the Cleveland-Cliffs Iron Company was opening ground south of Marquette. It had bought into the area in 1902 and put the Gwinn Mine into production in 1905, and it needed a town. The company’s president, William Gwinn Mather, did something his peers generally did not do. He hired a landscape architect.
Not a local surveyor. Warren Henry Manning, out of Boston, one of the better-known landscape designers in the country, who had come up through the Olmsted office. Mather brought him to Marquette County to lay out a place for iron miners to live.
Manning worked in the vocabulary of the City Beautiful and Garden City movements, which were the reform planning ideas of the moment: the argument that the physical arrangement of a town, its trees and open spaces and the way the streets met, shaped the lives of the people in it. In practice at Gwinn that meant boulevards, planned plantings, and a great deal of green space that a company under no obligation to provide any could have simply not provided. He kept trees that were already standing and put in more.
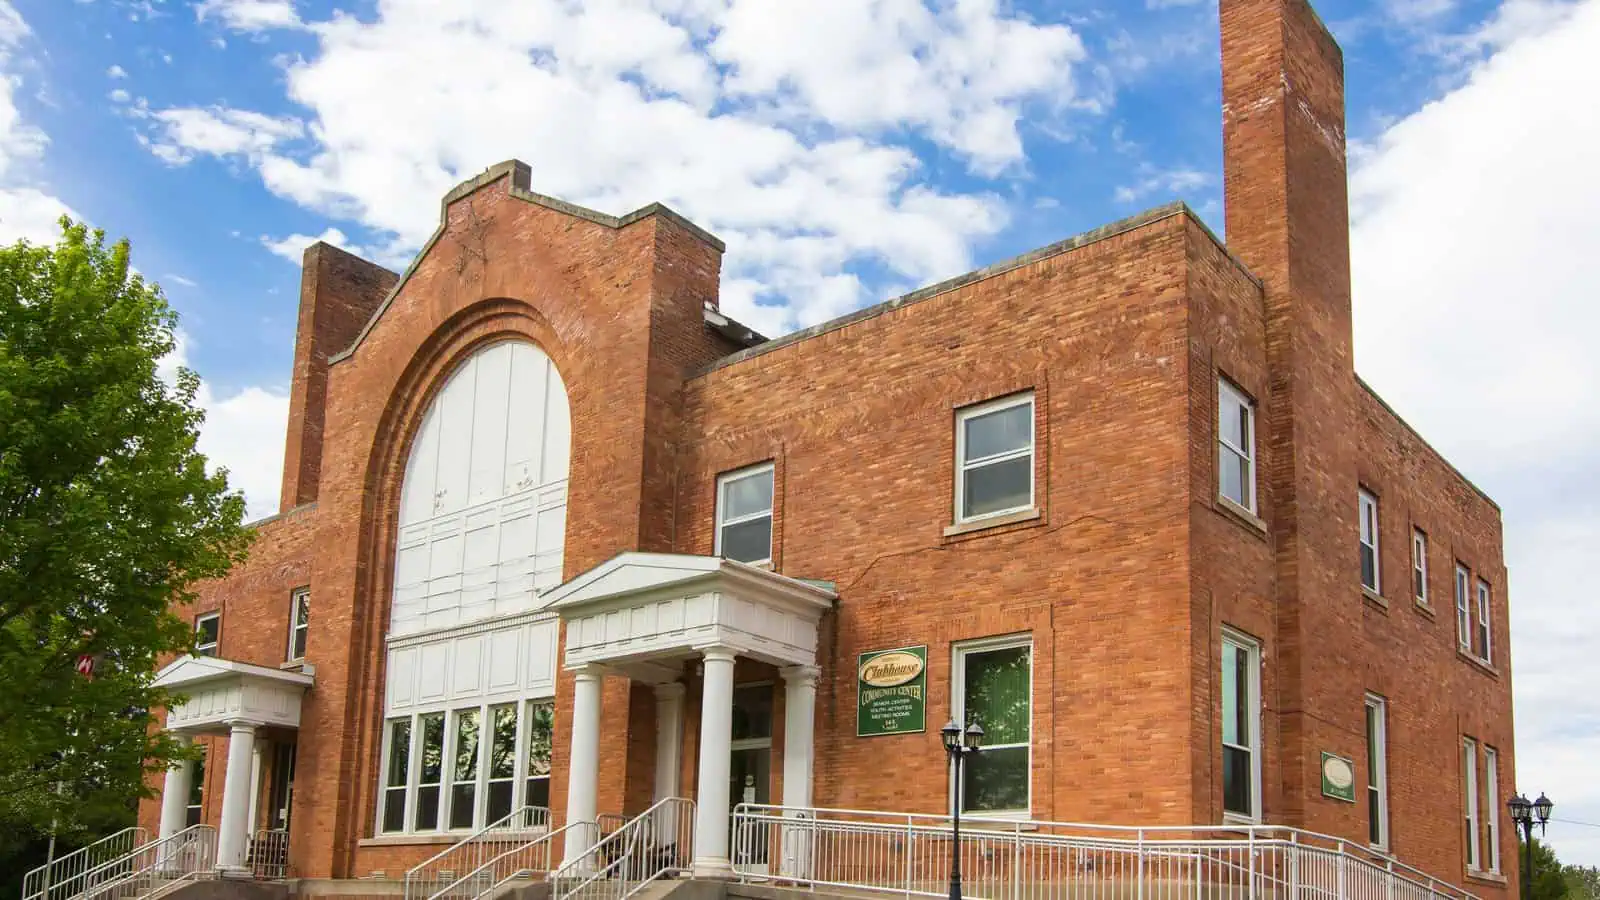
Streets were laid out and the first ground was broken in 1907. Building carried on to about 1915, largely in Craftsman and bungalow styles, with D. Fred Charlton working as co-architect. A post office arrived in 1908. There was a clubhouse, which still stands, and it does not look like a building anyone put up grudgingly. It has an arched two-story window, columned entries, and brick laid with some care, sitting on a lawn.
Mather named the town Gwinn. It was his mother’s maiden name, Elizabeth Lucy Gwinn.
That detail is worth holding onto, because it tells you what kind of gesture this was. He was not naming it for himself, for the company, or for the ore body. He gave a mining town his mother’s name, and then he spent real money making it pleasant.
It is fair to be skeptical about the motive. Model towns were good business. A worker with a clean house on a shaded street is a worker who stays, who does not organize, and who does not leave for the next range. Mather was running an iron company, not a charity, and Gwinn served Cleveland-Cliffs. That reading is available and it is not wrong.
It is also true that most of his competitors did the arithmetic and built rows. Whatever Mather’s reasons, the ordinary outcome of that arithmetic is not a Boston landscape architect, and it is not boulevards.
The arrangement did not outlast the industry that paid for it, which is the part that always ends these stories. The Depression pulled Cleveland-Cliffs back from running the place, and by 1946 the company had sold the last of the houses it still owned. The town became an ordinary town, owned by the people in it.
Manning’s plan was never fully built. What did get built has held up well enough that on June 24, 2002, the whole of it went onto the National Register of Historic Places as the Gwinn Model Town Historic District.
Drive through now and it does not announce itself. It is a small U.P. town with unusually good bones, and the reason is that somebody in 1906 decided a mining town was worth drawing properly before anyone lived in it.
More worth reading


Sources, credits, and reporting details
Sources & accountability
How this story was reported
Editorial methodArchival synthesis
Last verifiedAug. 15, 2026
Corrections statusNo material correction note is recorded on this article.
AI assistanceResearched and drafted with AI tools. Reviewed and approved by editor Keegan O’Brien. Tool: Claude.
Verification note: NAME TRAP: William Gwinn Mather named TWO places Gwinn after his mother, this Marquette County town and his mansion in Bratenahl, Ohio, and Warren Manning worked on both. The Encyclopedia of Cleveland History entry titled "GWINN" is the Ohio estate and its dates and costs must not be read onto the U.P. town.
Primary sources
-
William Gwinn Mather: mining chief — The Mining Journal
Published Jun. 1, 2020. Accessed Aug. 15, 2026.
-
Gwinn Model Town, National Register of Historic Places record — Wikipedia, NRHP record
Accessed Aug. 15, 2026.
Photo and media credits
-
Gwinn Community Clubhouse, by rossograph — rossograph, via Wikimedia Commons
Featured image record. Accessed Aug. 15, 2026. CC BY-SA 4.0.
Photographer rossograph. 16:9 crop, box (0,200,4761,2878) from the 4761×3325 original down to 1600×900, no upscaling. top=200 was chosen over 320 and 440 because it is the only offset keeping BOTH the full right-hand chimney and the entrance steps and columns; the entry is what makes the building read as civic rather than industrial. Do not recentre.
